SV Farms: Cabins & Venue — cabin homes and an event venue on a working farm, from SV Farms USA
Skip to content
SV Farms USA, North Carolina SV Farms: Cabins & Venue Concept
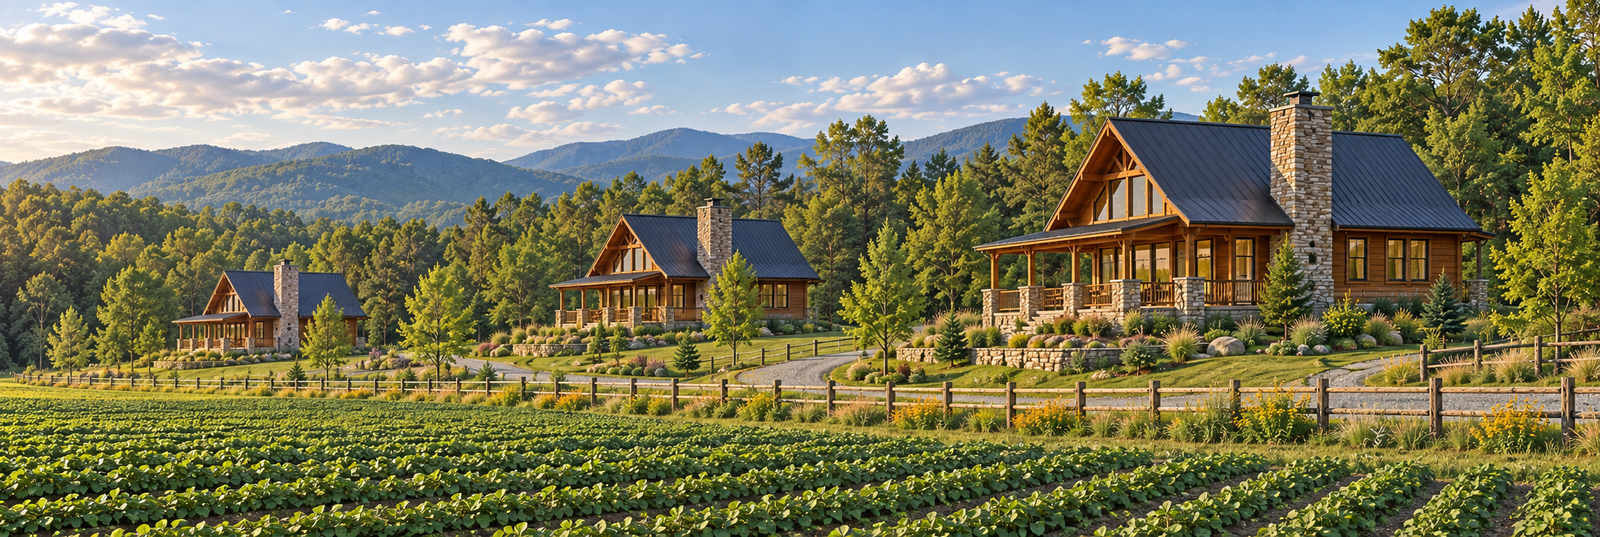
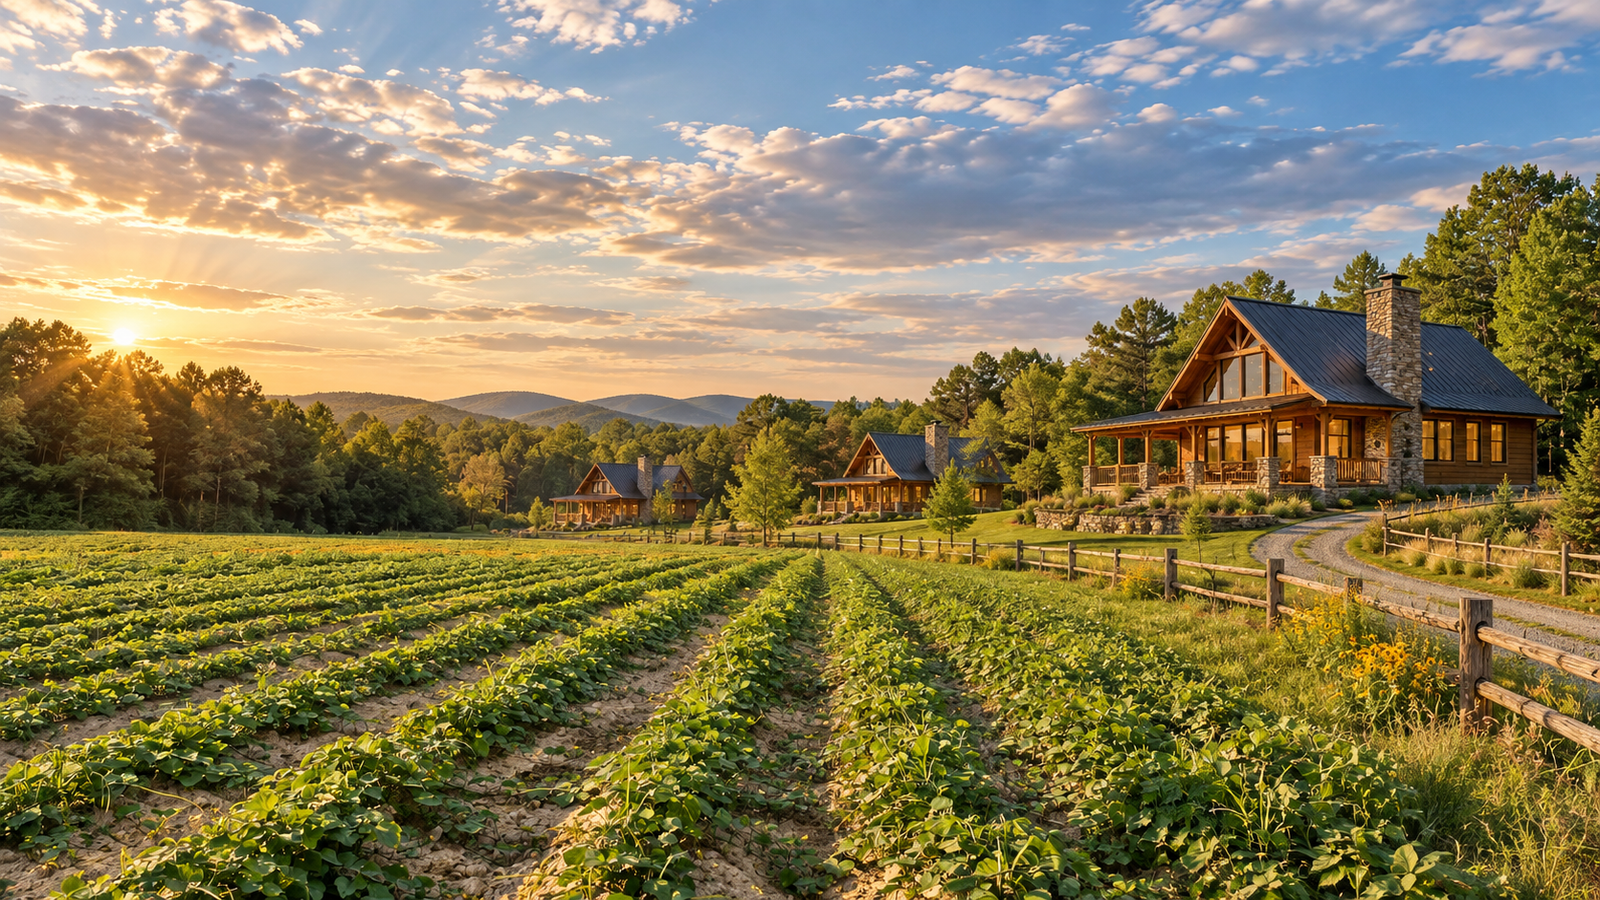
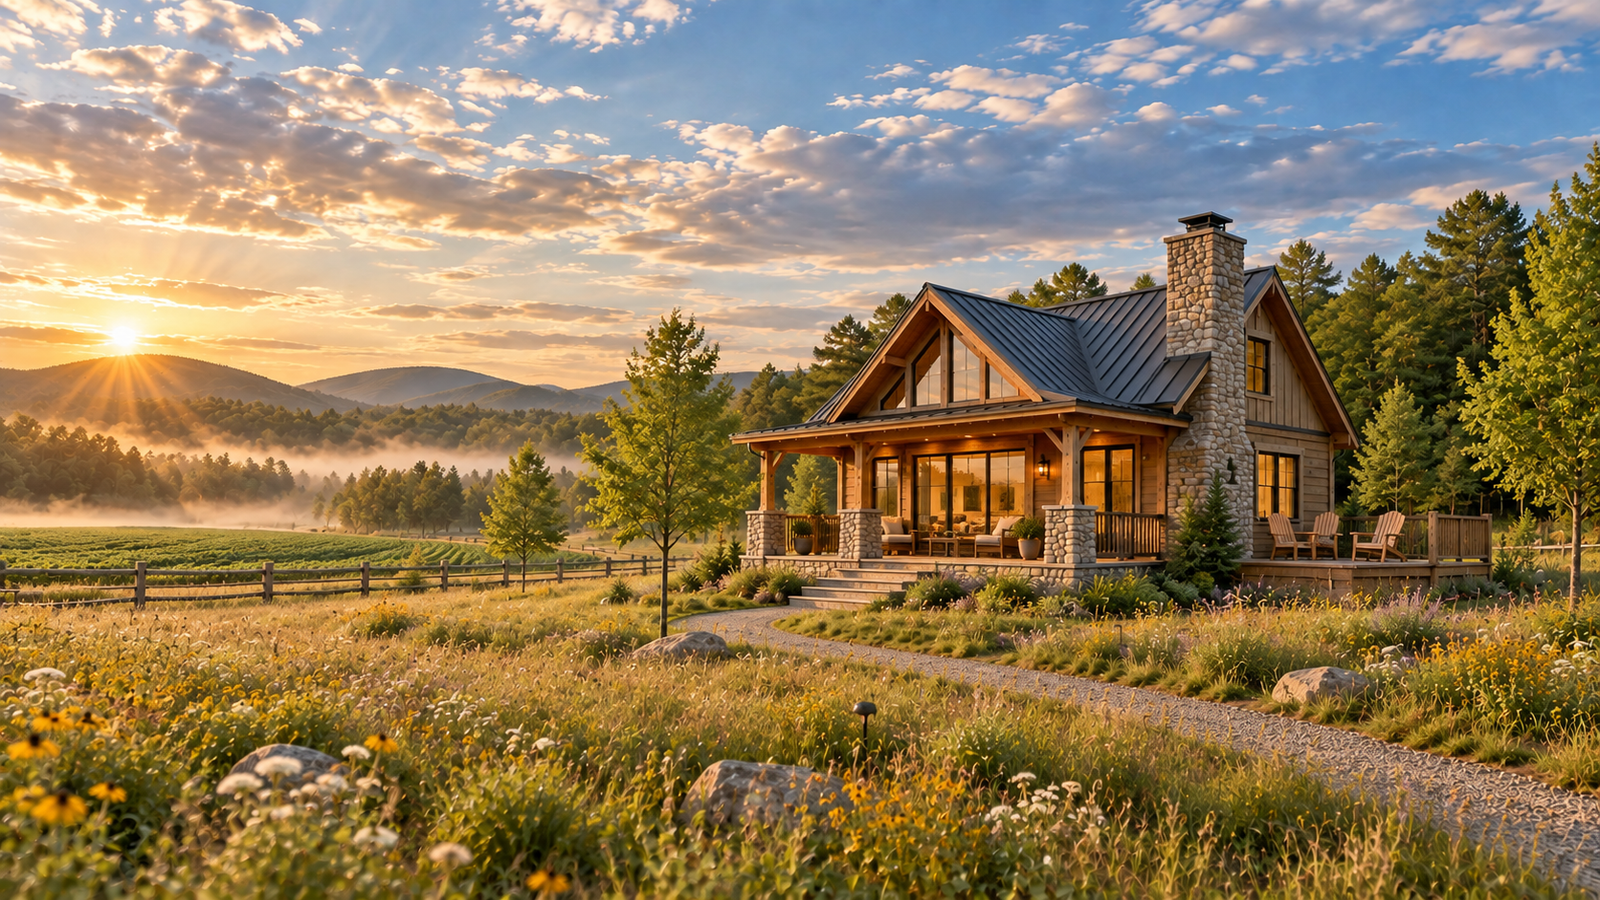
Concept visualization: timber cabin homes with metal roofs and deep porches, set well apart above a planted farm field at sunset, with a split-rail fence, a gravel lane, and wooded hills behind.

A future concept from SV Farms USA

A little closer to nature.

Imagine thoughtfully designed cabin homes on a working farm: room to slow down, with the convenience of a location close to the highway.

{{ x.k }}
{{ x.v }}

Concept visualization — not a photograph of the property.

{{ wxFooterNote }}

Local Weather

{{ wxCondition }}

{{ advisoryLabel }} {{ advisoryText }}

{{ wxTemp }}

{{ s.k }}
{{ s.v }}

This week Weather report — High / Low °F

  1. {{ d.day }} {{ d.hi }} {{ d.lo }}
01 The idea

Small cabins, kept apart, inside a working farm landscape.

The thinking is modest by design. A few comfortable cabin homes, set far enough apart that each one keeps its own outlook and its own quiet, arranged around open farm ground rather than pushed to the edge of it.

Arrival is the part most retreats get wrong. Being close to the highway means a short, simple drive in, one unload, and then no reason to move the car again.

Everything on this page is an early exploration. Nothing has been built, permitted, priced, or scheduled.

Confirmed

{{ fact.label }}

{{ fact.note }}

Not announced

Everything else

Exact location, cabin count, opening timing, rates, capacity, amenities, and permits have not been announced.

02 Cabin concepts

Three design directions under exploration.

These are explorations, not rooms you can book. Footprints, sizes, and finishes would all change through design and planning.

Concept visualization: a compact timber cabin home with a stone chimney and a covered porch, standing at the edge of a wildflower meadow with a gravel path leading to it and misted hills behind at sunrise. Concept visualization
Concept C-01

Meadow Cabin

Compact · quiet

The smallest direction. One volume, one long window wall, set where the field opens up and the meadow takes over.

  • Studied as a single-room plan
  • Oriented for a long view over open ground
  • Deliberately short on facilities
Concept visualization: a wider timber cabin home with a porch along its front, set on a planted rise with two further cabins spaced behind it and mountains in the distance. Concept visualization
Concept C-02

Family Cabin

Shared space · together

A wider plan built around one shared room, with sleeping space pulled to the ends for a bit of separation.

  • Studied as a shared central room
  • Sleeping space at either end
  • Covered outdoor space under study
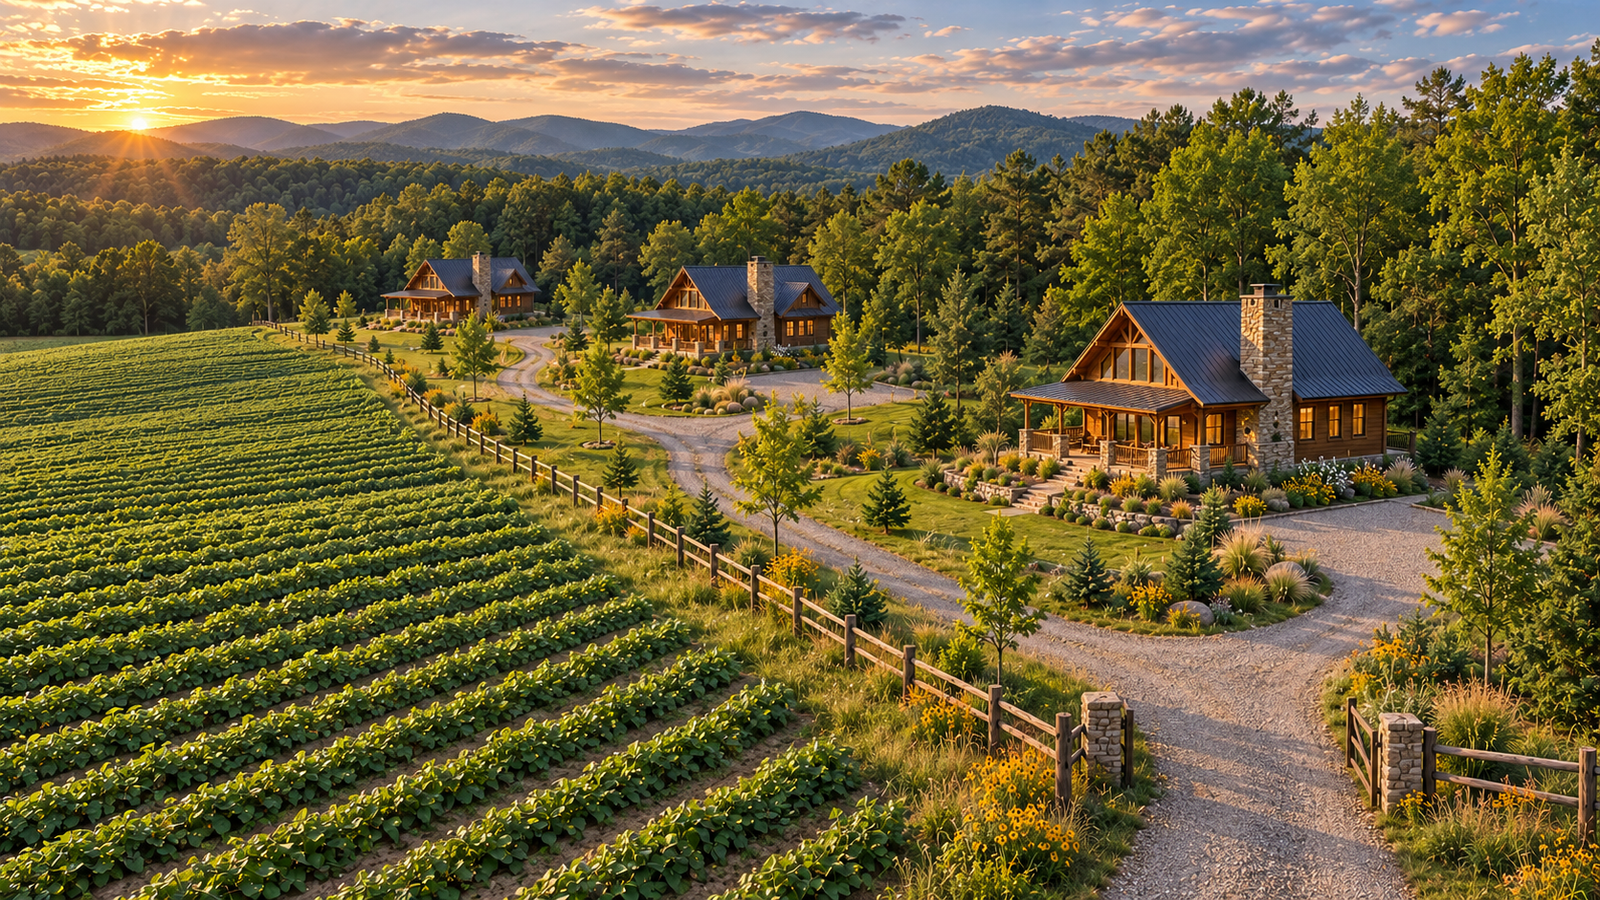
Concept visualization at sunset: the largest cabin home, with a deep covered porch, a tall stone chimney and a gabled glass end, sitting above the field with the sun low over the hills. Concept visualization
Concept C-03

Farmhouse Cabin

Longer stays · more room

The most spacious direction, shaped for a week rather than a night, with a deeper porch and more room to spread out.

  • Studied for longer stays
  • Deeper porch, more interior zones
  • Largest footprint of the three

Images are concept visualizations, not photographs of the property. Bed counts, bathrooms, accessibility features, materials, and outdoor fittings have not been decided.

03 The land

Cabins at the edges, the field left in the middle.

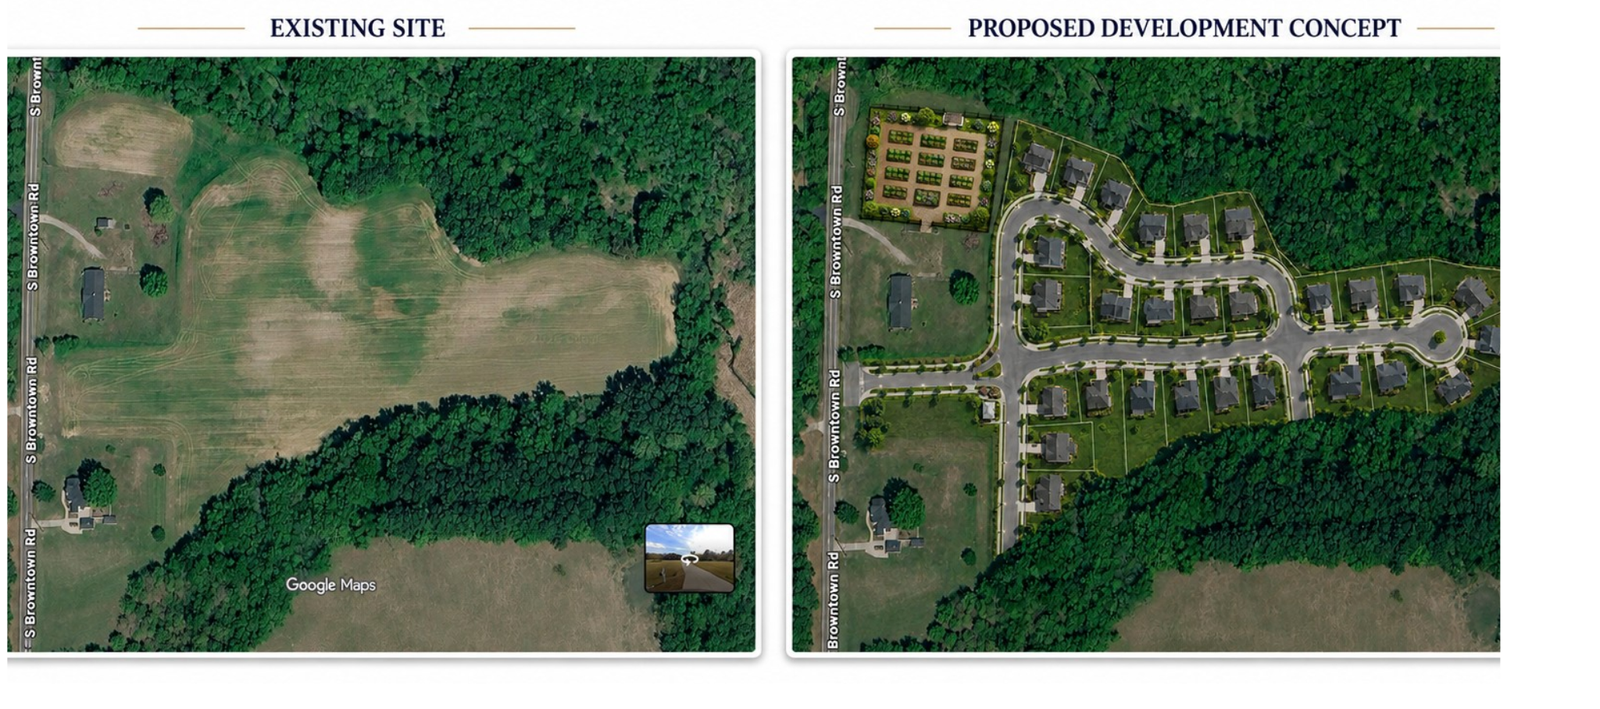
The land is zoned R-30 residential for future development. The proposed concept keeps that thinking visible: cabin homes held to the quieter edges, working farm ground left open, and one arrival lane from the road side so vehicles stop before the cabins begin.

Two aerial views of the same land, side by side. The left panel, labelled Existing Site, shows an open field bordered by woodland along a country road. The right panel, labelled Proposed Development Concept, overlays a residential plan on that field: a curving street serving detached homes on individual lots, with a planted garden block at the northern end.
R-30 residential zoning Proposed development concept — illustrative only. Lot layout, street alignment, and home placement are subject to planning and approval. Not a survey and not to scale.
  • {{ n.v }}
04 Event venue

SV Farms Event Venue — NC

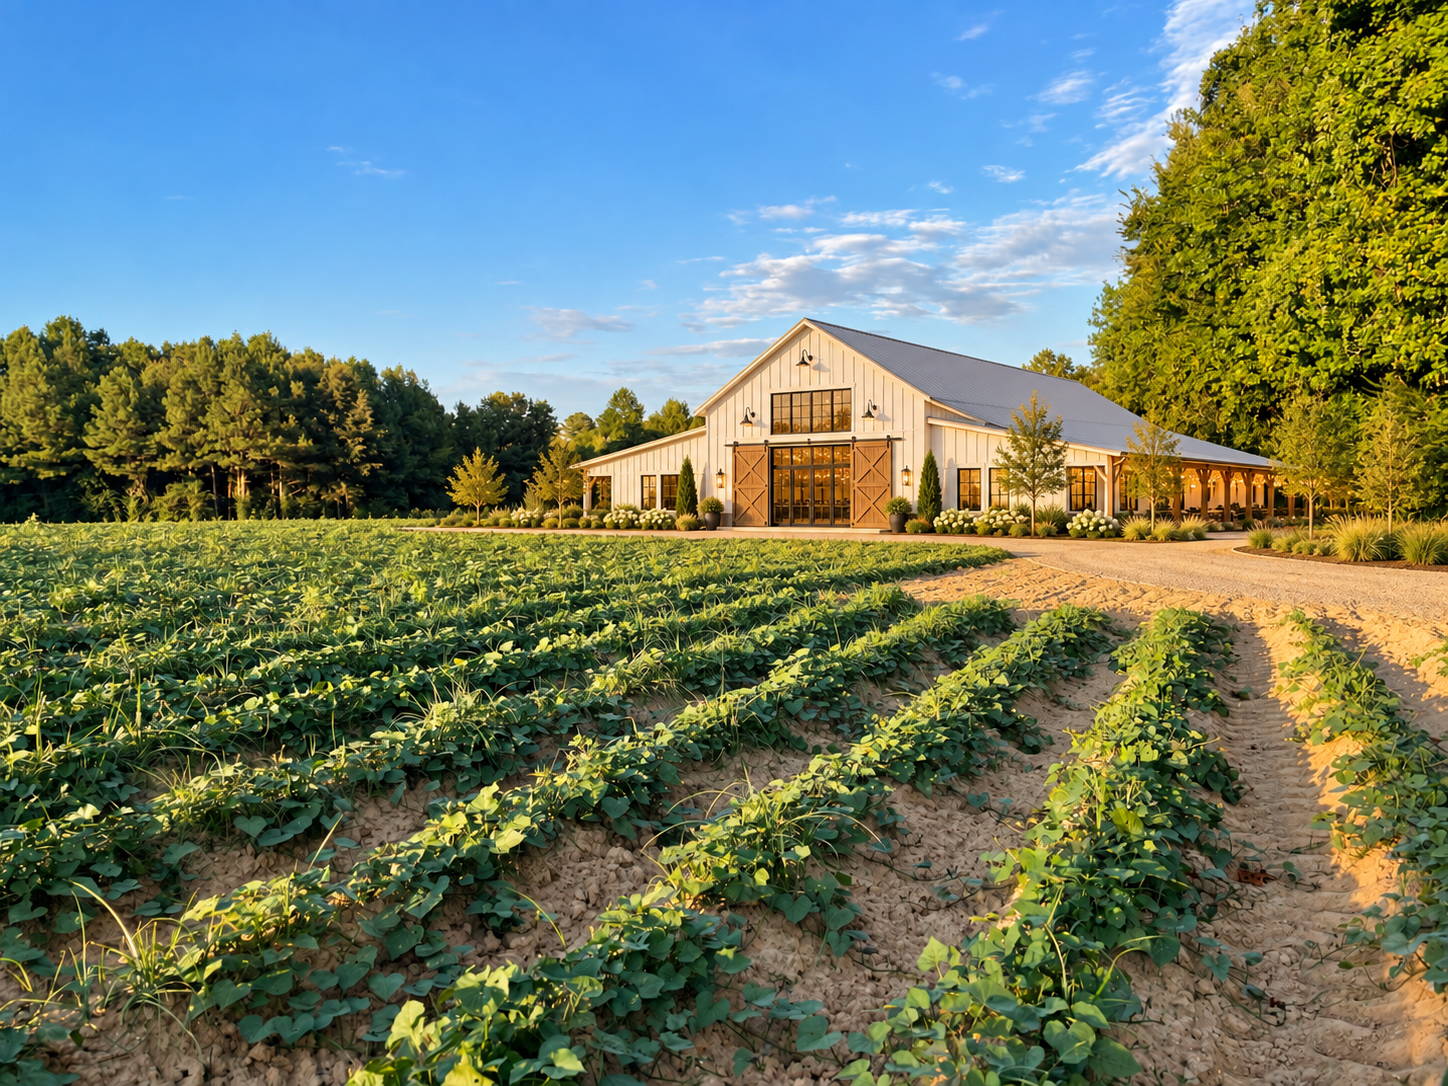
A modern rustic barn surrounded by working farmland, open fields, and mature trees.

Concept visualization: a white board-and-batten barn venue with large glass doors, sliding timber barn doors, and a covered veranda, set behind rows of crops at golden hour with tall trees on either side. Concept visualization
  • Elegant barn with natural wood, large glass doors, and covered veranda
  • Beautiful farm views with crop fields and sunset backdrop
  • Ideal for weddings, private parties, family events, and corporate gatherings
  • Farm-to-table and community event opportunities
  • Natural landscaping with a warm countryside atmosphere
  • Designed to preserve the authentic character of the farm
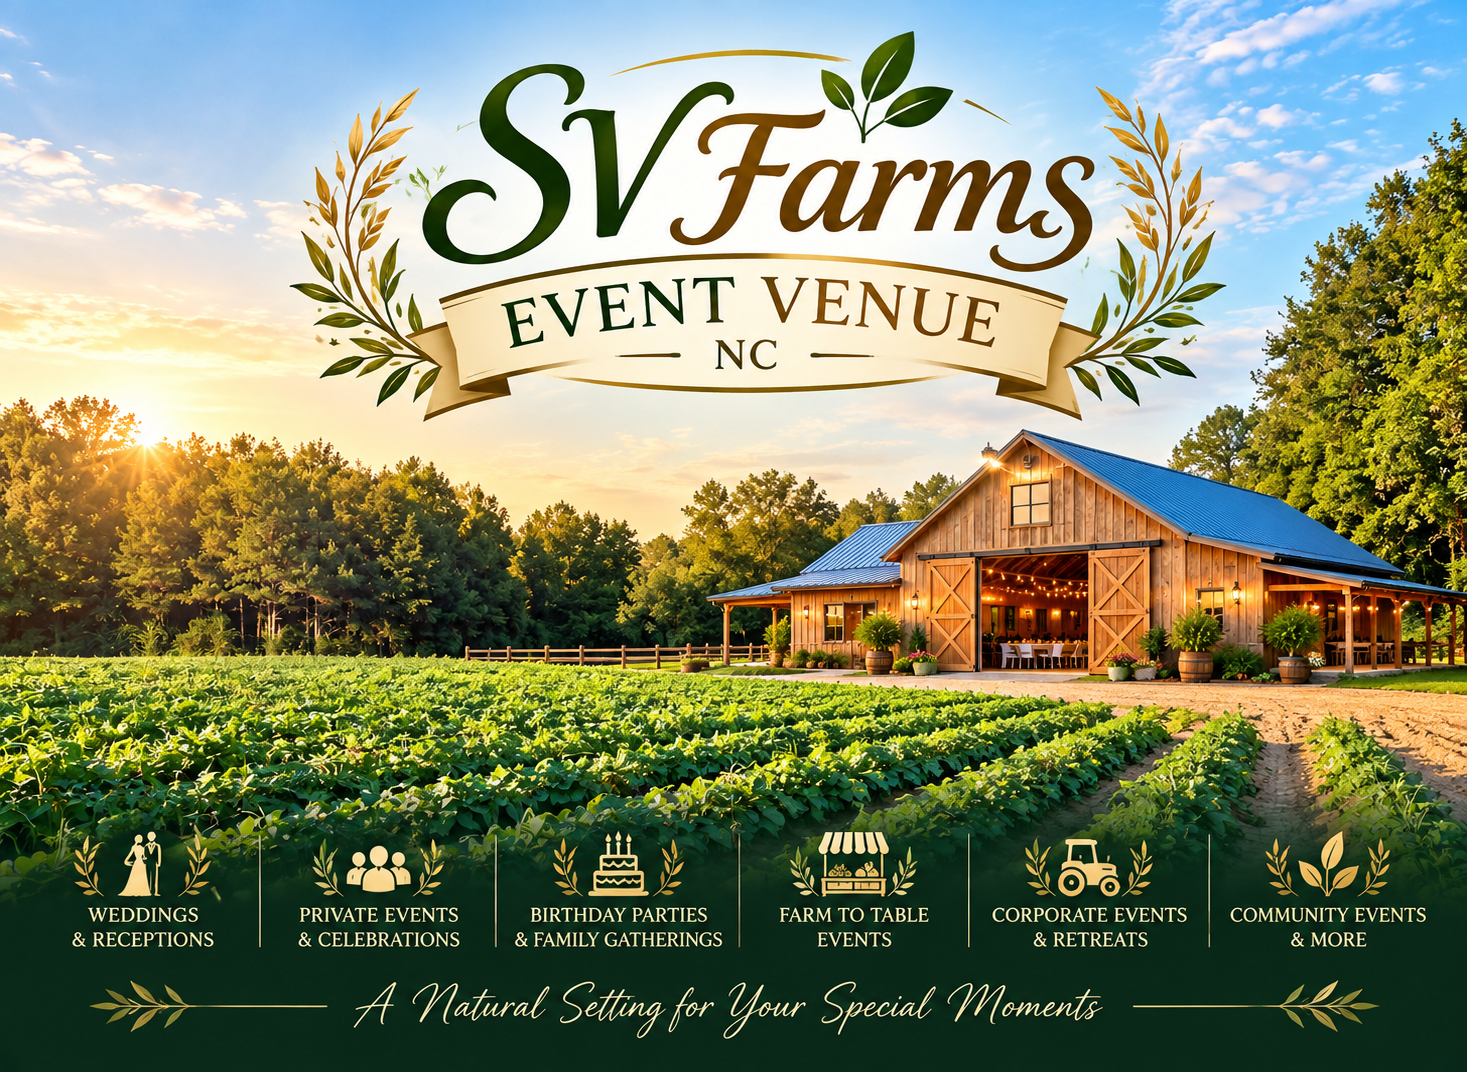
SV Farms Event Venue NC poster: a timber barn with open doors and string lights beside a crop field at sunset, with event types listed — weddings and receptions, private events, birthday parties and family gatherings, farm to table events, corporate events and retreats, community events.
Concept visualizations — not photographs of a finished venue.

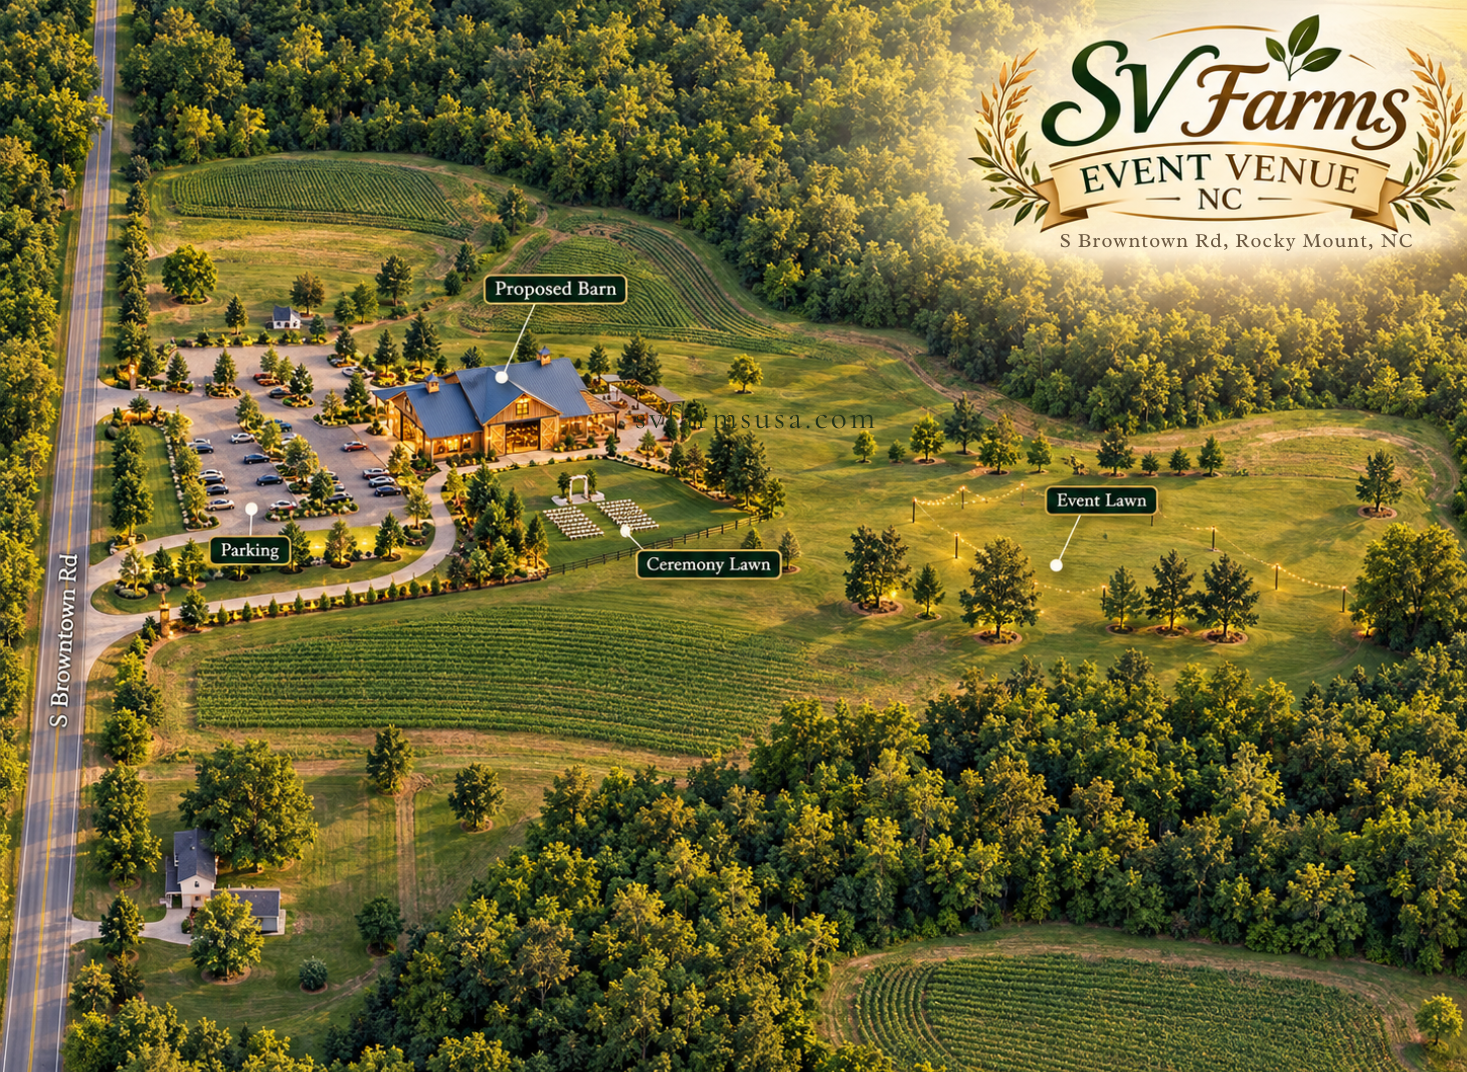
Venue site plan

Barn · Ceremony lawn · Event lawn · Parking

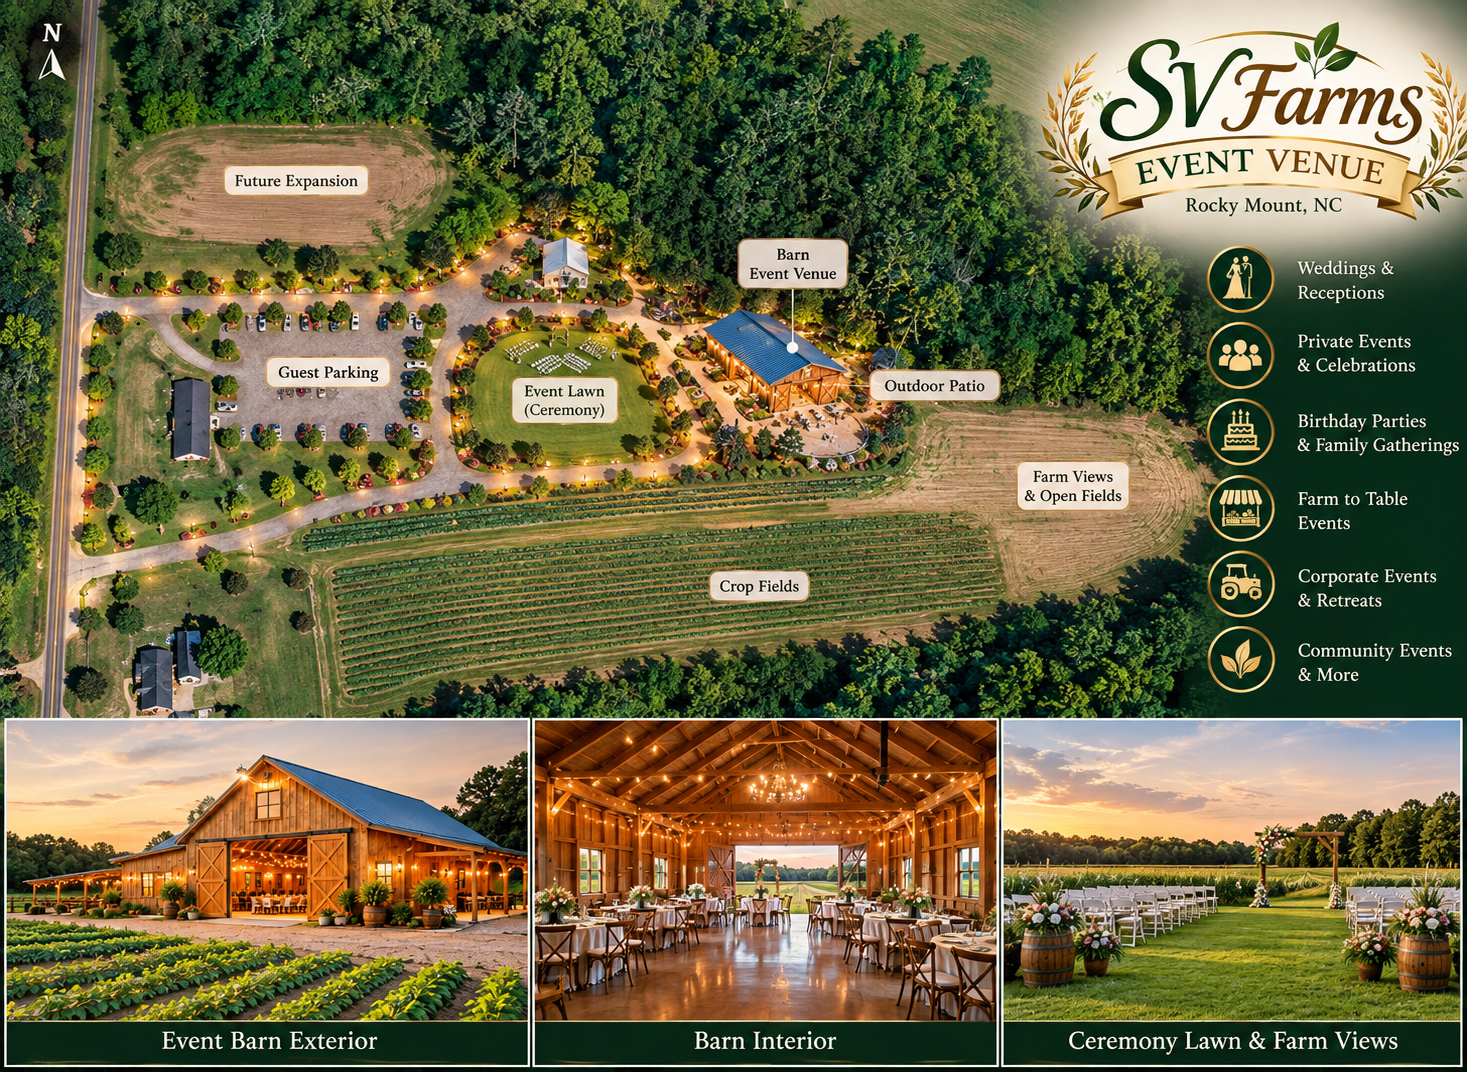
Aerial concept map of the SV Farms Event Venue: a proposed barn beside a landscaped guest parking area off S Browntown Road, a ceremony lawn with rows of seating, and a large event lawn with string lights among trees, surrounded by crop fields and woodland at sunset.
Site overview — proposed barn, ceremony lawn, event lawn, and parking.
SV Farms Event Venue map poster: an aerial plan labelling guest parking, the event lawn for ceremonies, the barn event venue, an outdoor patio, crop fields, farm views and open fields, and a future expansion area, with event types listed alongside and three views below — the barn exterior, the barn interior set for dinner, and the ceremony lawn with farm views.
Venue map — patio, crop fields, future expansion, and barn interior views.

Concept visualizations — layout and placement subject to planning and approval.

SV Farms Event Venue — Where the Farm Becomes Part of the Celebration.

05 Explore your future stay

Three ways to picture it.

A concept guide, an imagined day, and a Q&A that will tell you plainly when something has not been announced.

Cabin concept guide

All questions are optional. This matches your answers to one of the three design concepts. It is not an availability match.

{{ q.label }}

Suggested concept

{{ recName }}

{{ recReason }}

Also worth a look

  • {{ a.name }} — {{ a.why }}

{{ recSource }}

Answer as much or as little as you like, then choose “Suggest a concept.” Skipped questions are fine — the result says what it was based on.

Imagine a day here

Choose a mood and see a hypothetical morning, afternoon, and evening. Nothing here is an offered activity or service.

Mood

Illustrative future experience

  • {{ p.when }}

    {{ p.text }}

{{ dayPlaceholder }}

Ask about the vision

This is a concept assistant

{{ askModeNote }}

Suggested questions

{{ answerStatusLabel }}

{{ answerText }}

{{ answerSource }}

{{ askPlaceholder }}

Concept status: these tools work from a small set of approved facts and clearly marked concept ideas. They do not check availability, hold dates, quote prices, or confirm amenities. Nothing you type is stored.

06 Looking ahead

An idea being worked out in the open.

Cabin designs, site layout, guest experiences, and timing all depend on site planning and feasibility work that is still ahead. Some of what is on this page will change, and some of it may not happen at all.

As decisions are confirmed, the concept material here gets replaced with real detail. Until then, the only facts we stand behind are the working farm and its location close to the highway.

Visit SV Farms USA